Blunt Force Carpentry Viking logoBlunt Force CarpentryContact
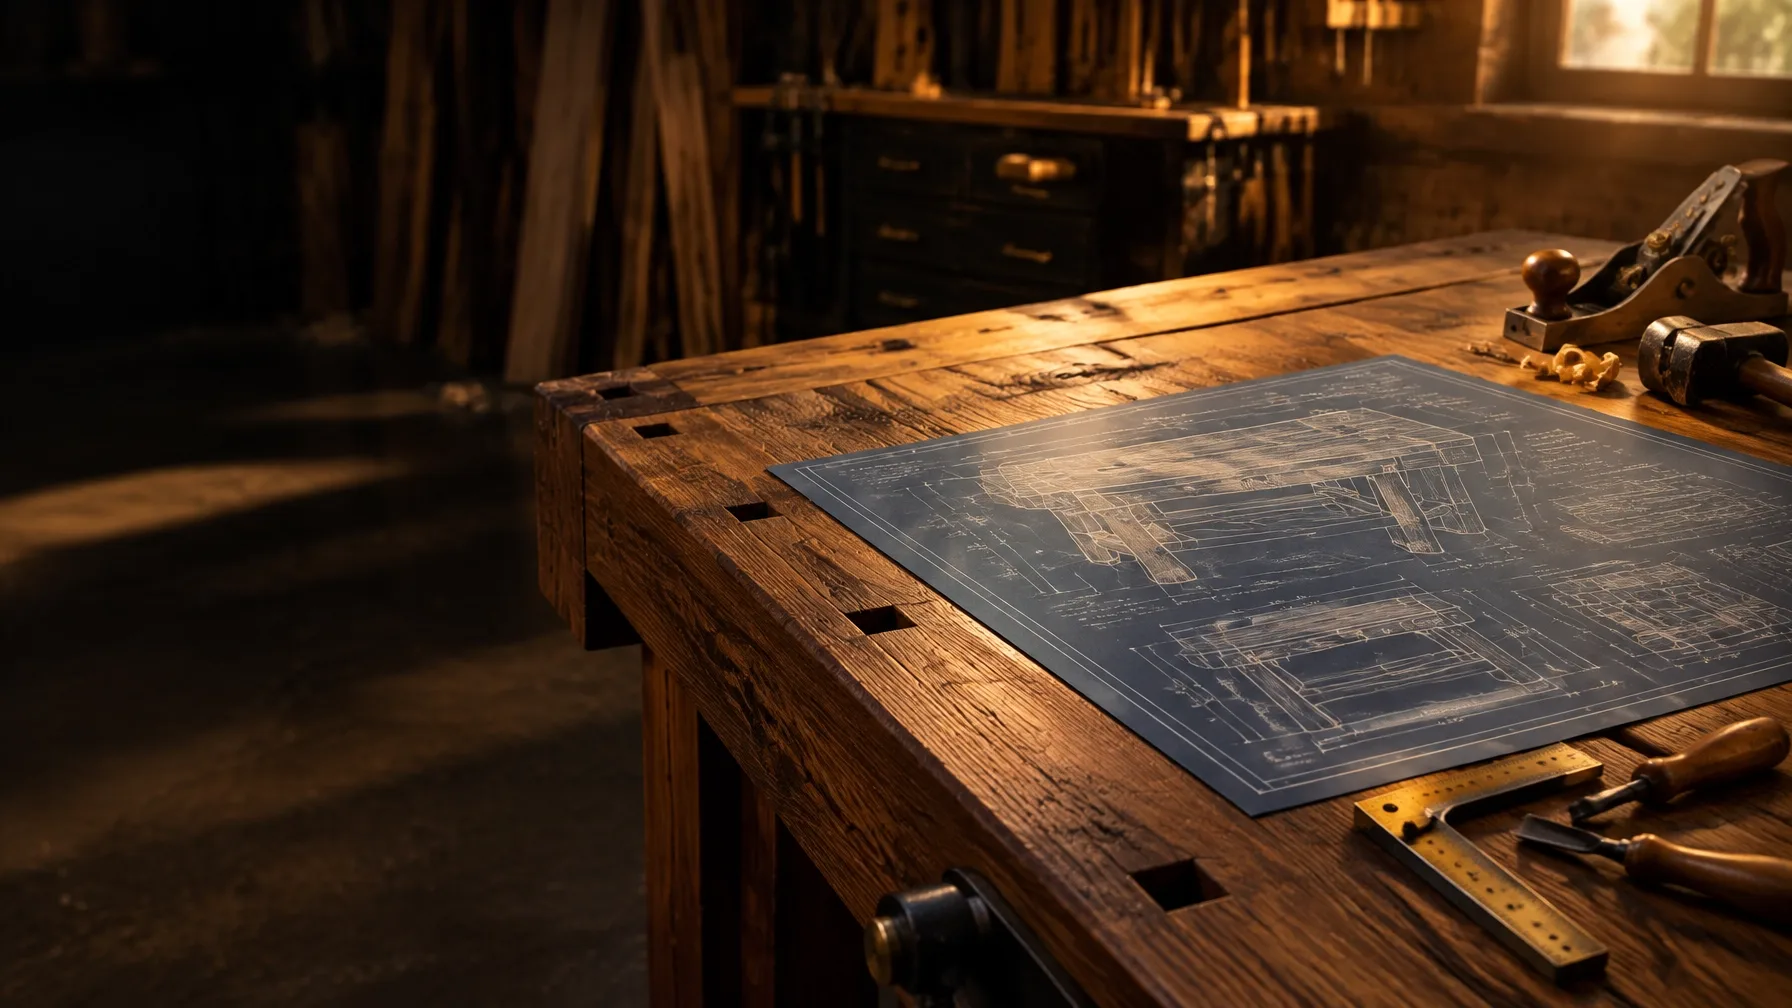
Warmly lit custom hardwood table with Nordic-inspired joinery in a carpentry shop

Shop-built work • Blunt Force Carpentry

Custom work.
Built in
the shop.

Furniture, custom tables, outdoor furniture, cabinetry, and more. Better quality than a big-box store, with the craft in every cut.

Contact Jamie

No on-site work for now. Shop-built custom carpentry only.

A change in how we work

Rising costs have changed what makes sense. For now, we’re focusing on shop-built custom work and keeping the value in the craft, not overhead.

Why we’re changing →

Quality craftsmanship. Lasting results.

What We Can Build

Furniture, cabinetry, and custom ideas are made in the shop with the care and quality you expect. These photos show past projects. Current work is shop-built only; we are not taking on-site jobs at this time.

Blunt Force project archive

Past work, plans & custom pieces

Here’s a look at finished pieces and projects from Jamie’s portfolio. All photos and drawings below show past work; Blunt Force Carpentry is currently focused on shop-built custom carpentry and is not taking on-site jobs.

Custom pieces & furniture · past work

Examples of custom woodworking completed in the past. Current work is shop-built custom carpentry only.
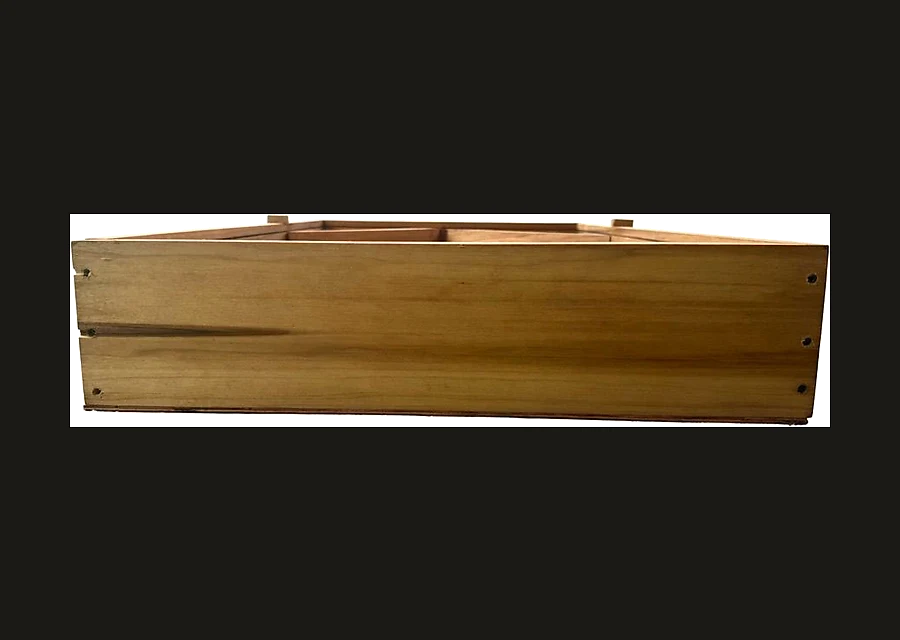
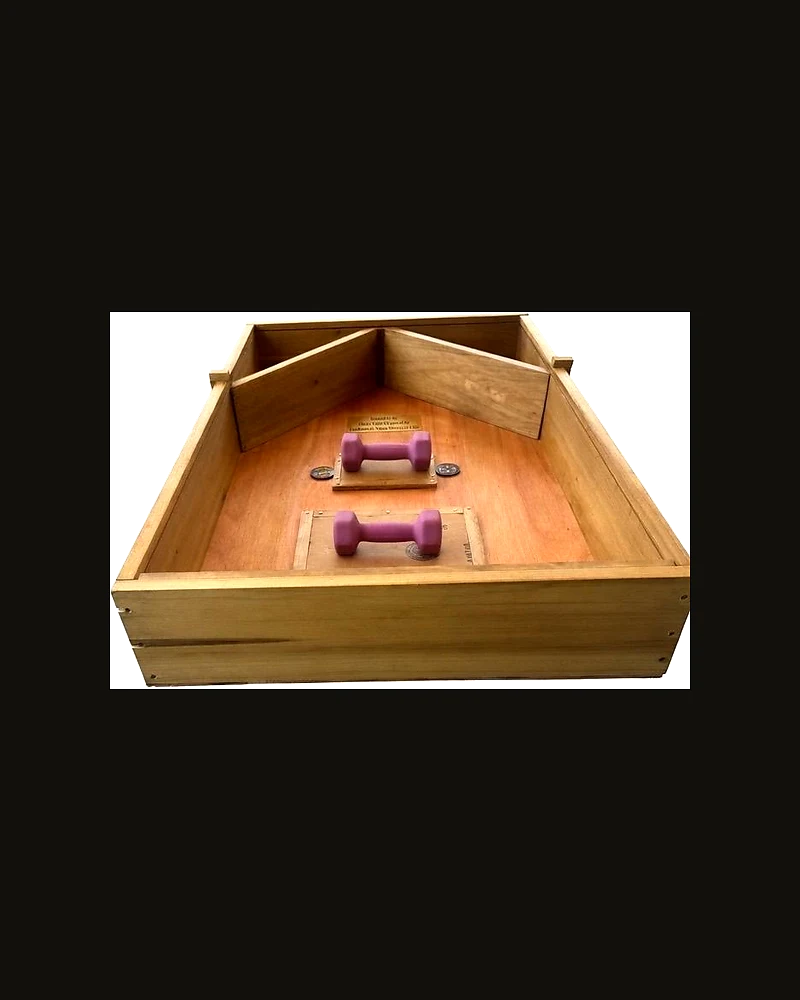
Custom handmade wooden box shown from two angles, view 1Custom handmade wooden box shown from two angles, view 2
Custom wooden box · past workTwo views of a handmade wooden box from the project archive.
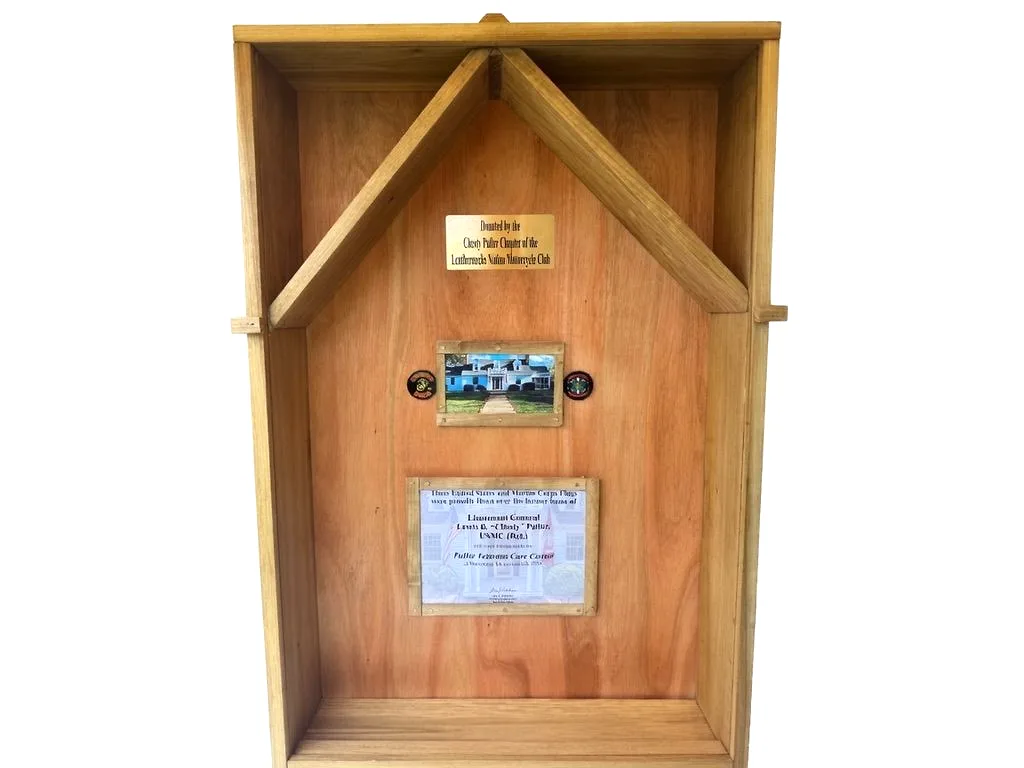
Handmade wooden keepsake display with framed memorabilia, view 1
Keepsake display · past custom workHandmade wood display crafted to hold personal mementos.
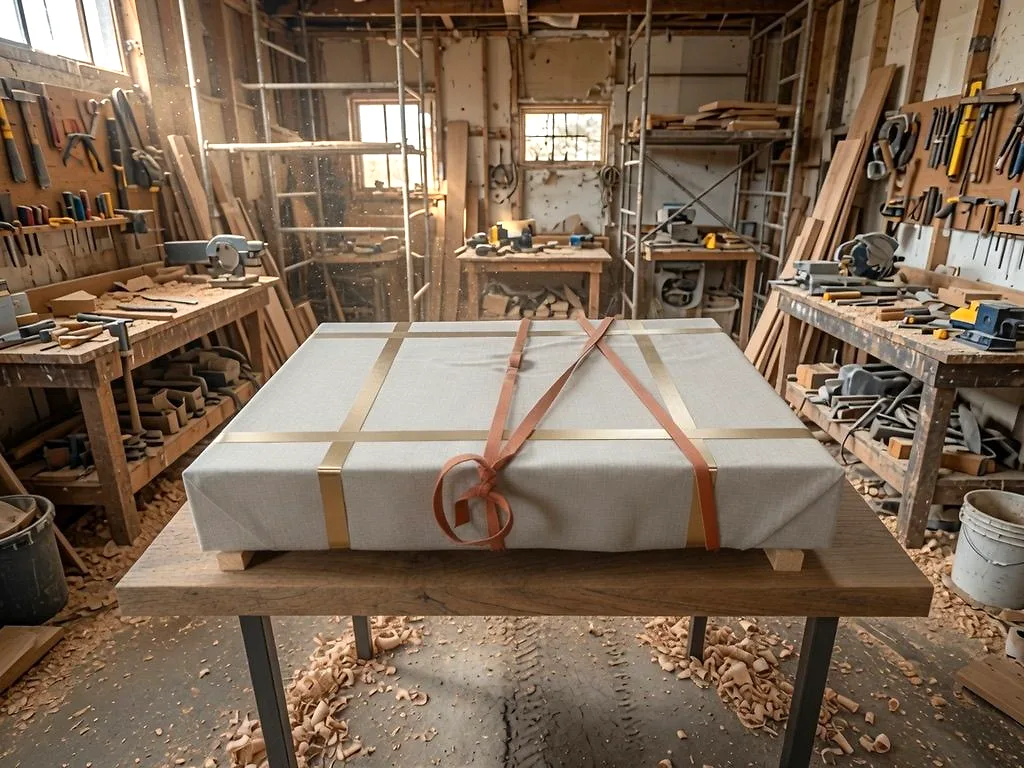
Wrapped finished custom table prepared for delivery in a woodworking shop, view 1
Custom table ready for deliveryA finished custom table carefully wrapped and prepared to leave the shop.
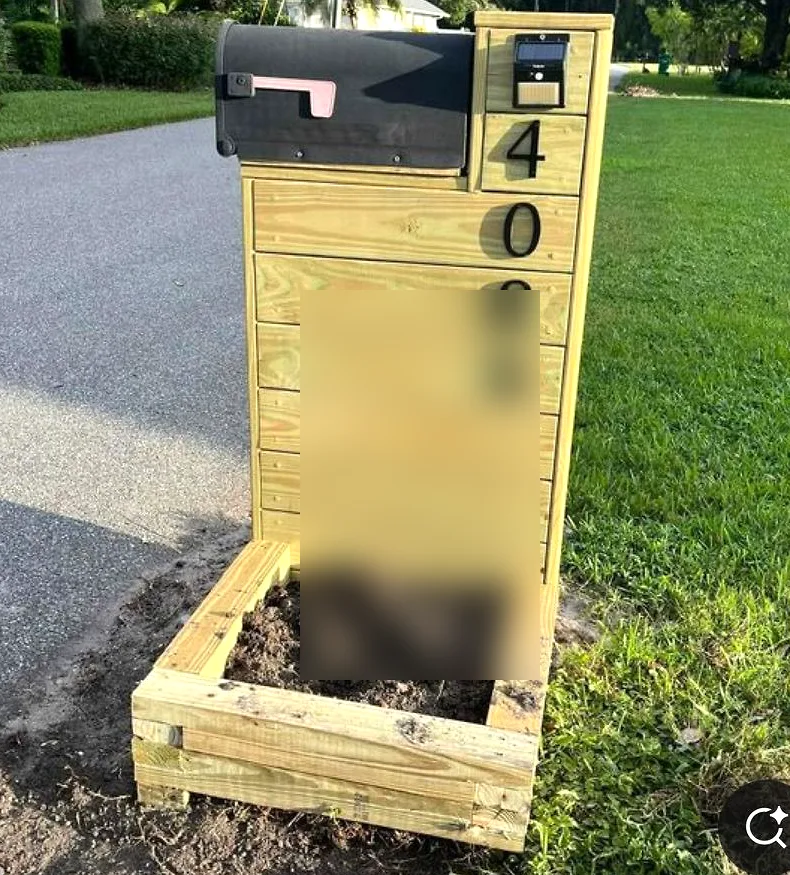
Wooden mailbox and planter from a completed project, street number blurred, view 1
Mailbox planter · past custom workCustom-built mailbox and planter; identifying street number blurred for privacy.
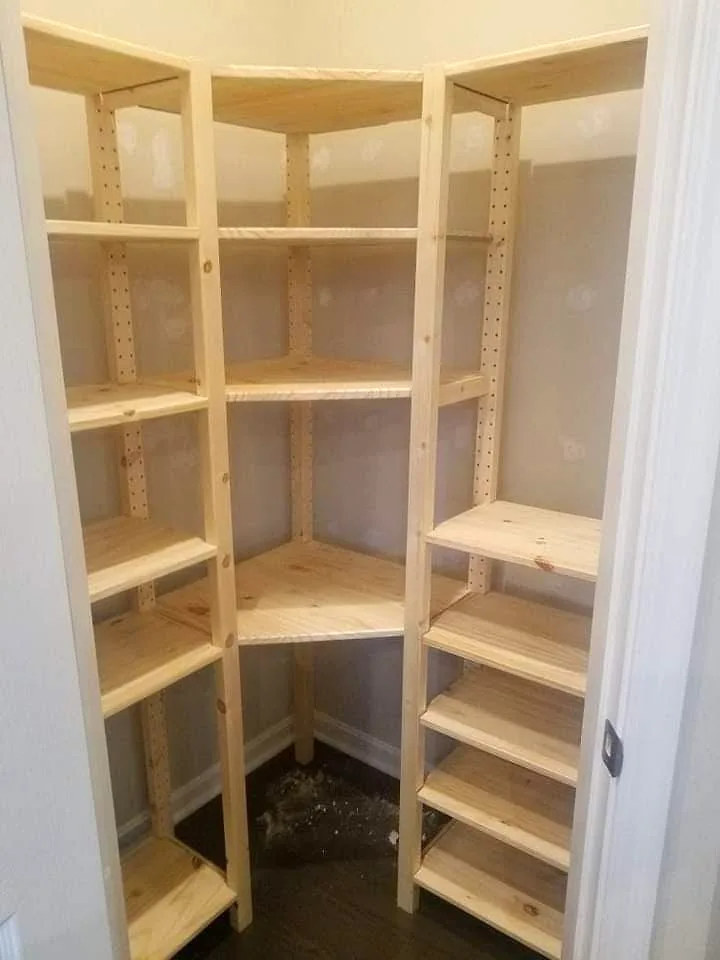
Custom fitted closet shelving and storage from a past project, view 1
Fitted closet · past custom workCustom closet shelving built to fit its space.
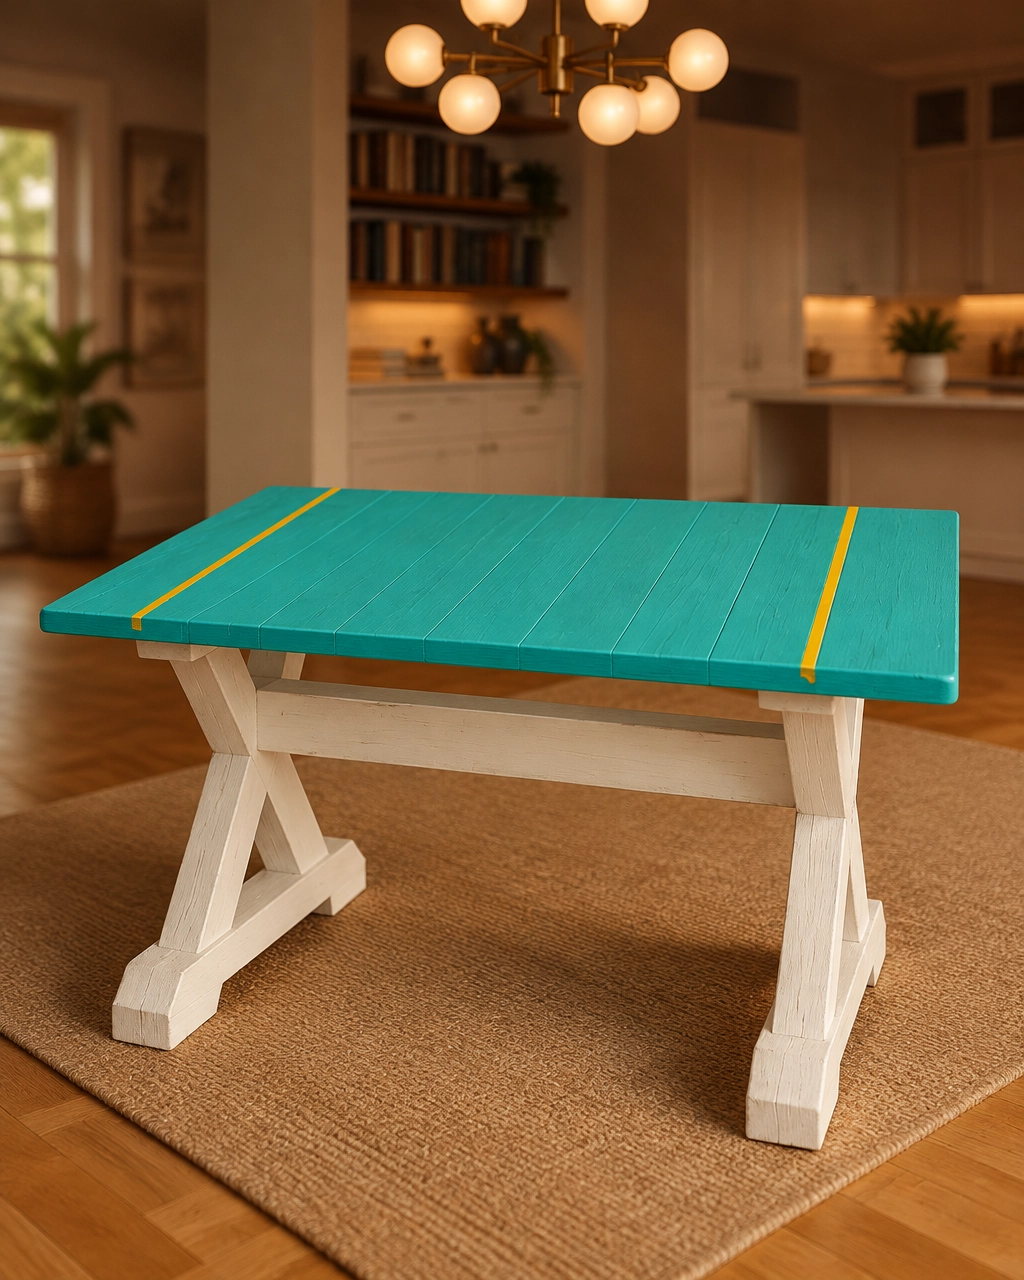
Jamie’s custom-built blue table with yellow detailing, view 1
Blue game table · custom buildCustom-built blue table with contrasting yellow detail.
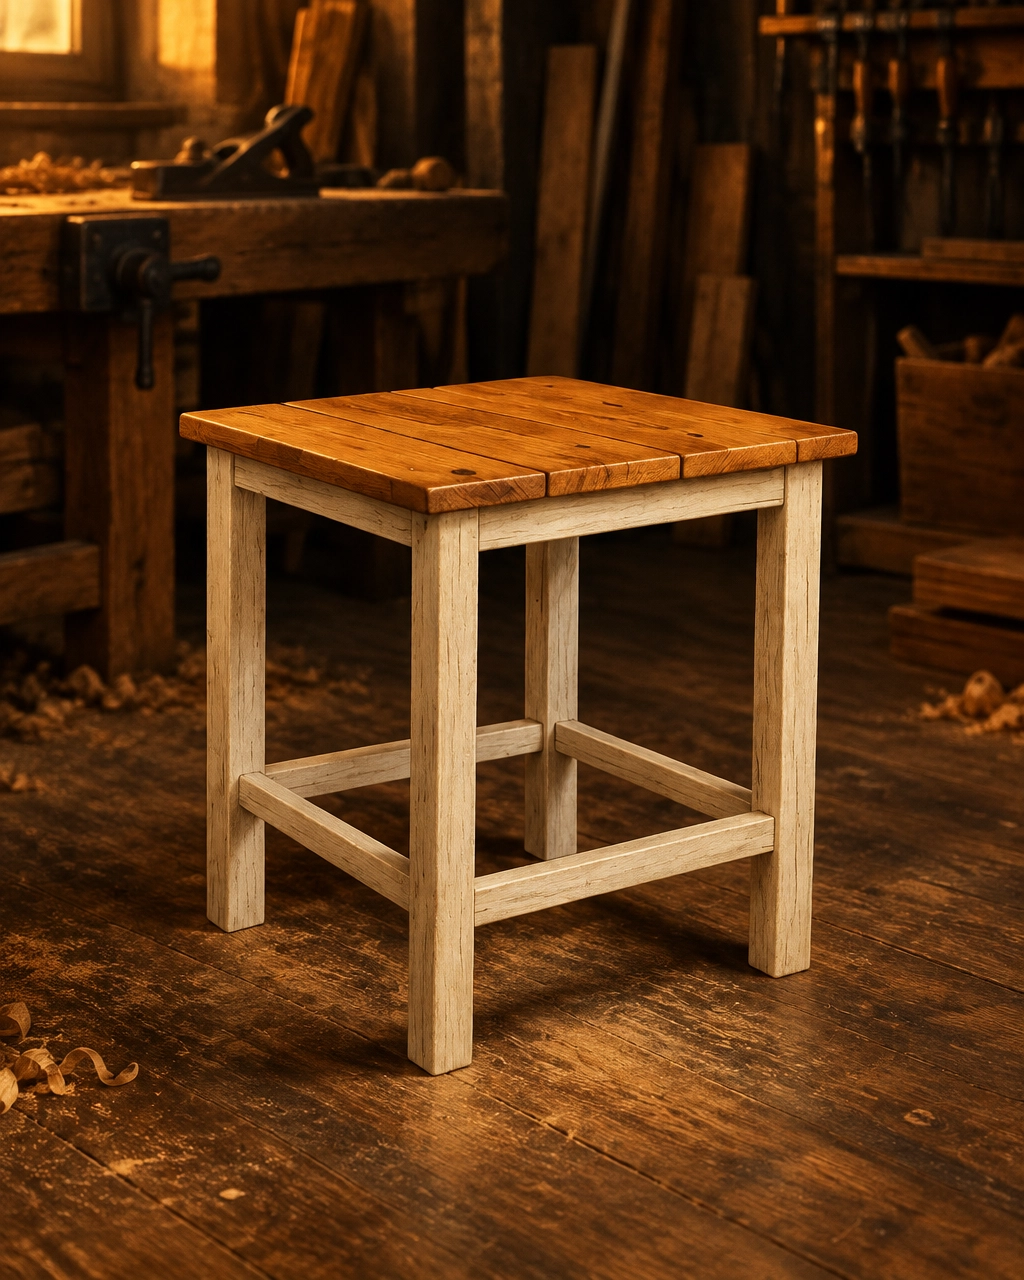
Jamie’s handcrafted wooden stool, view 1
Custom stool · built by JamieHandcrafted stool with a warm wood top and sturdy timber base.
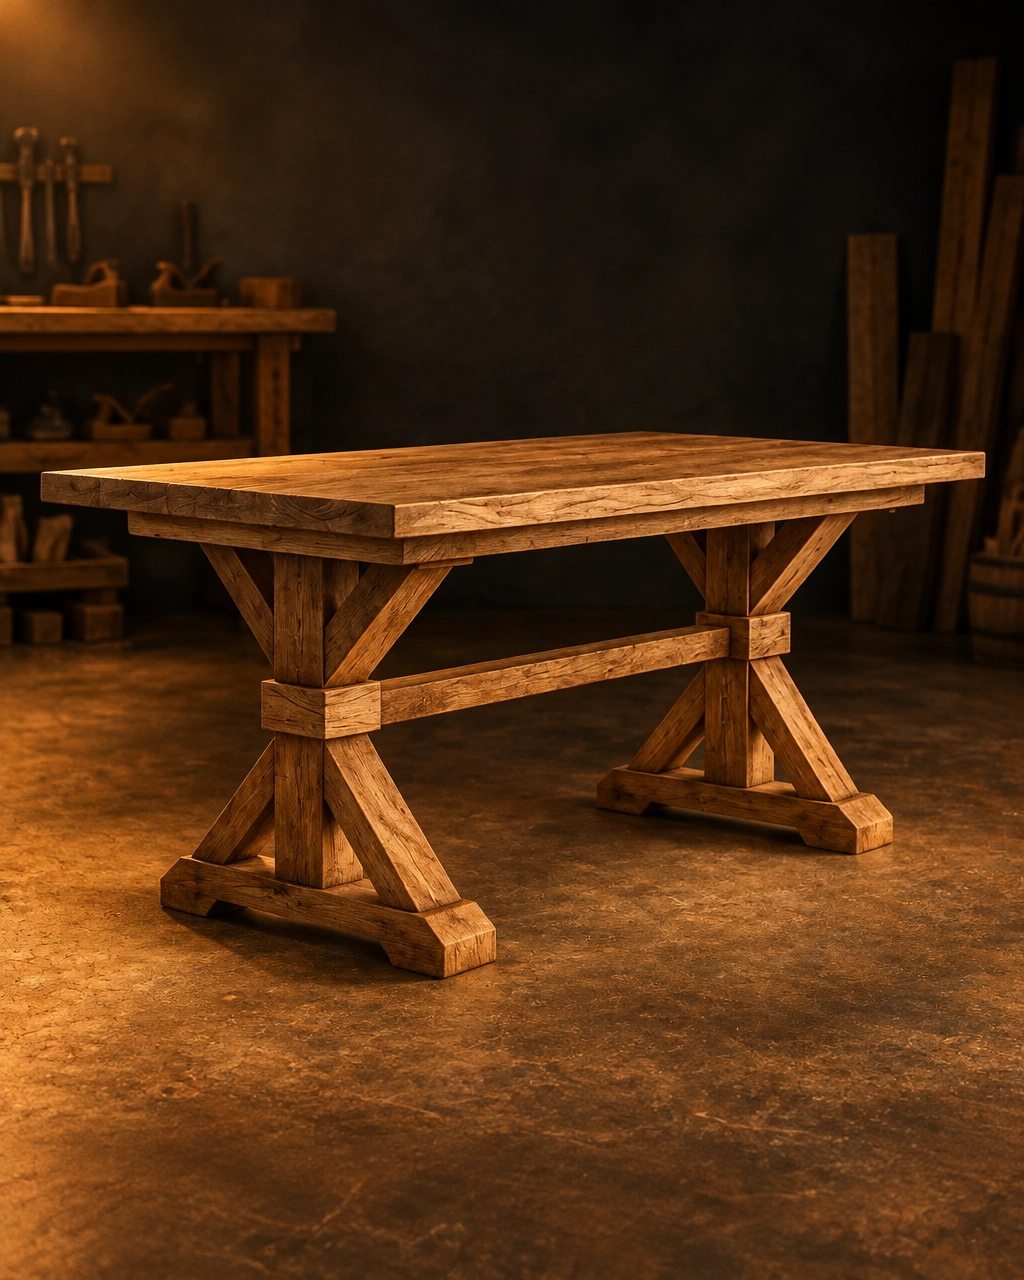
Jamie’s handmade wooden trestle table, view 1
Trestle table · custom buildA handmade trestle table built with a solid cross-braced base.
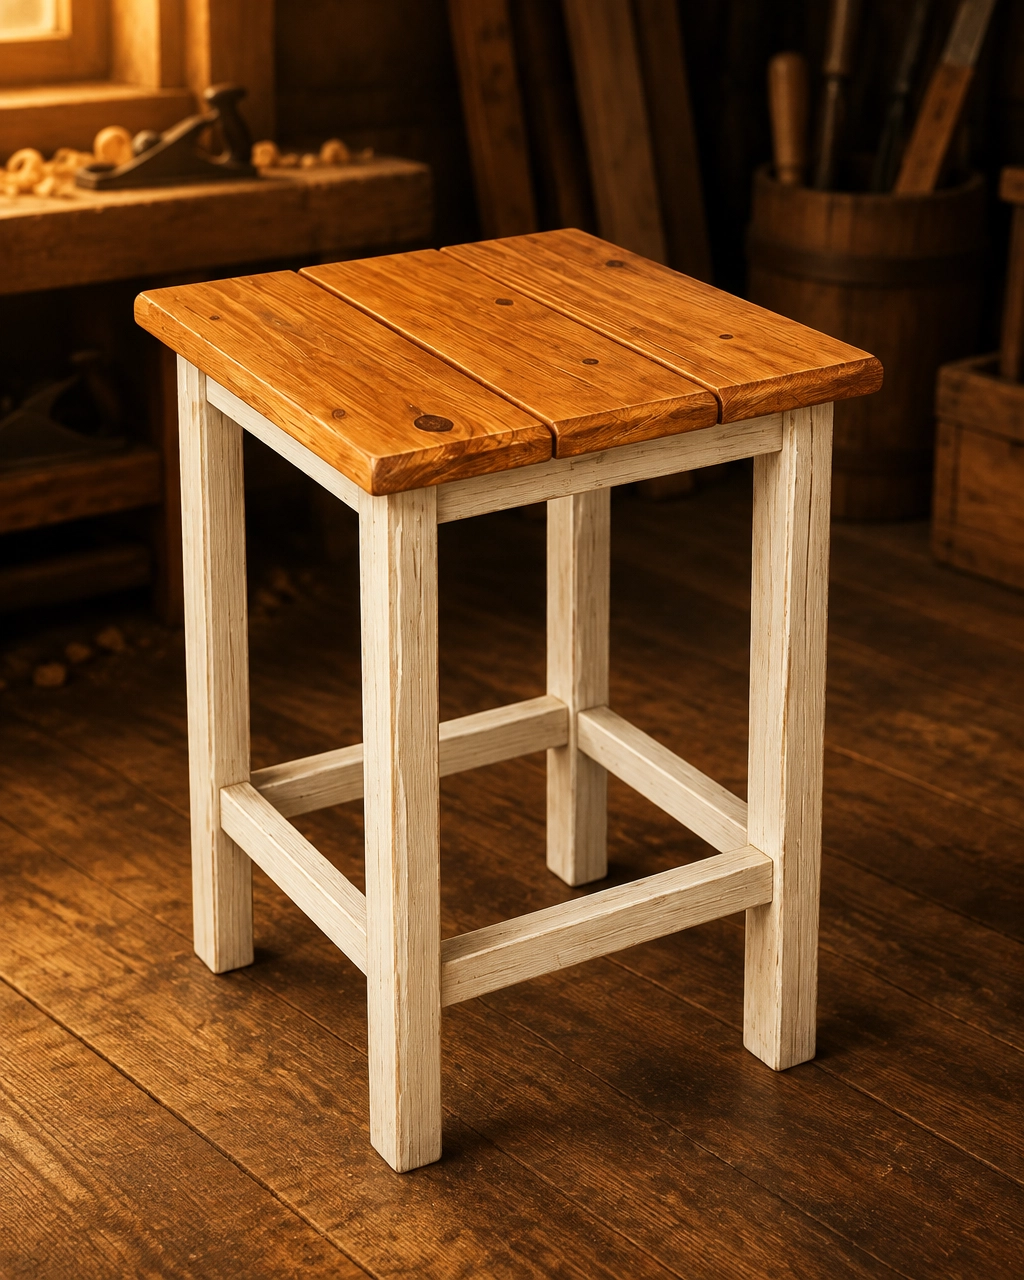
Jamie’s handcrafted wooden side table, view 1
Custom side table · built by JamieHandmade timber side table with a clean, sturdy design.

Outdoor projects · past on-site work

These photos document completed projects from when Blunt Force Carpentry offered on-site work. No on-site jobs are being taken now.
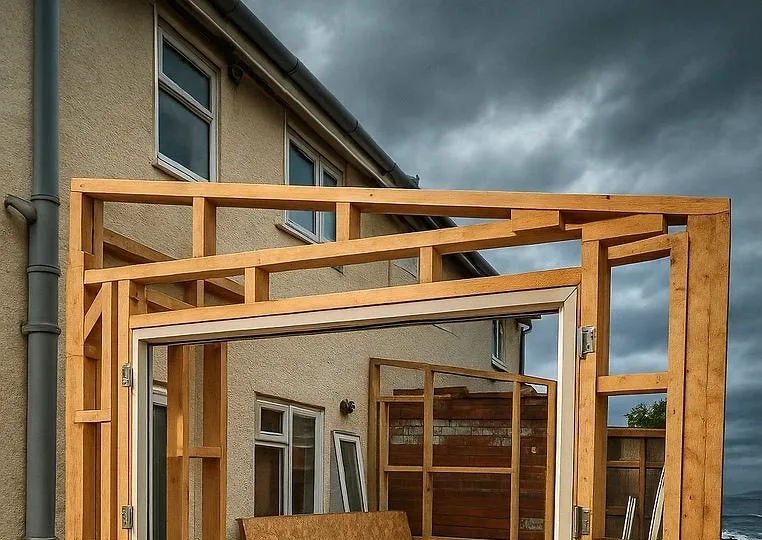
Timber pergola framing from a completed past outdoor project, view 1
Pergola framing · past projectFraming stage of a completed outdoor project.
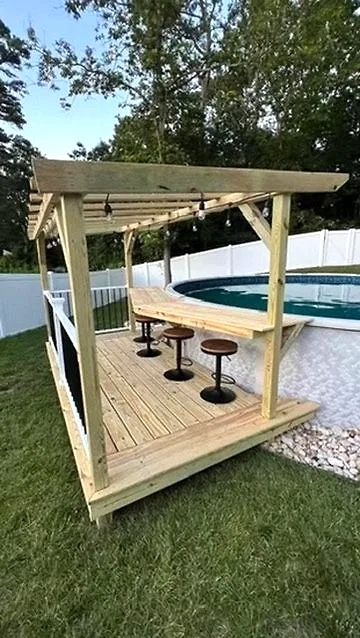
Completed timber pergola beside a pool from a past project, view 1
Poolside pergola · past projectCompleted poolside pergola from the project archive.
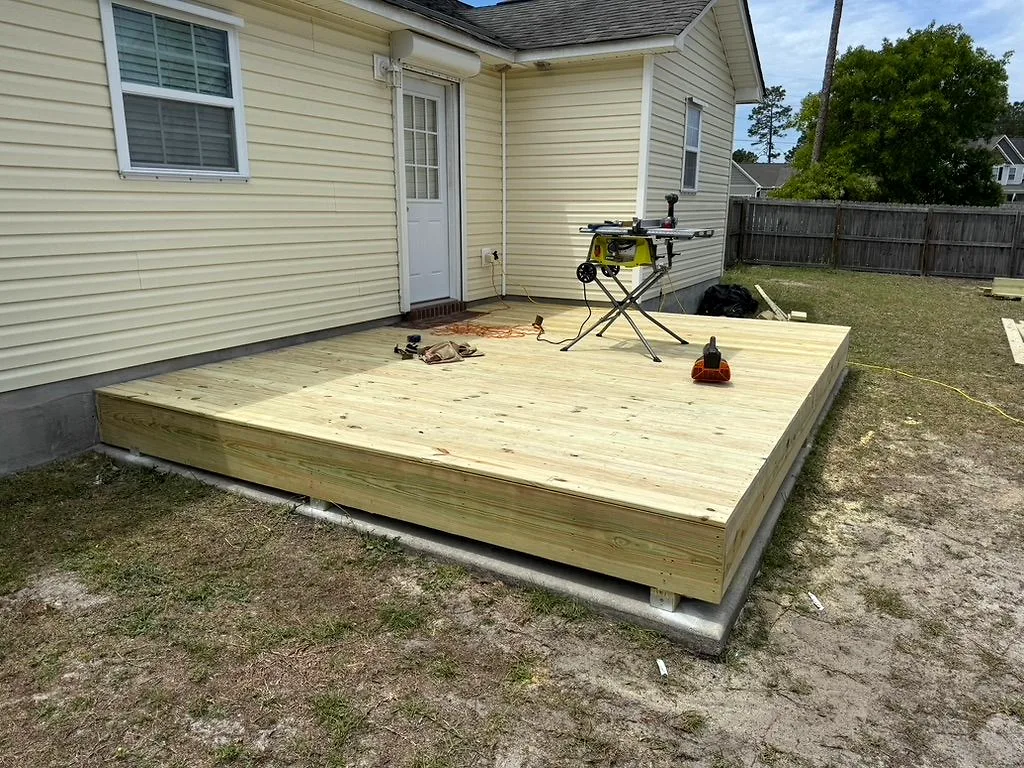
Completed backyard deck from a past project, view 1
Backyard deck · past projectCompleted deck build from the project archive.
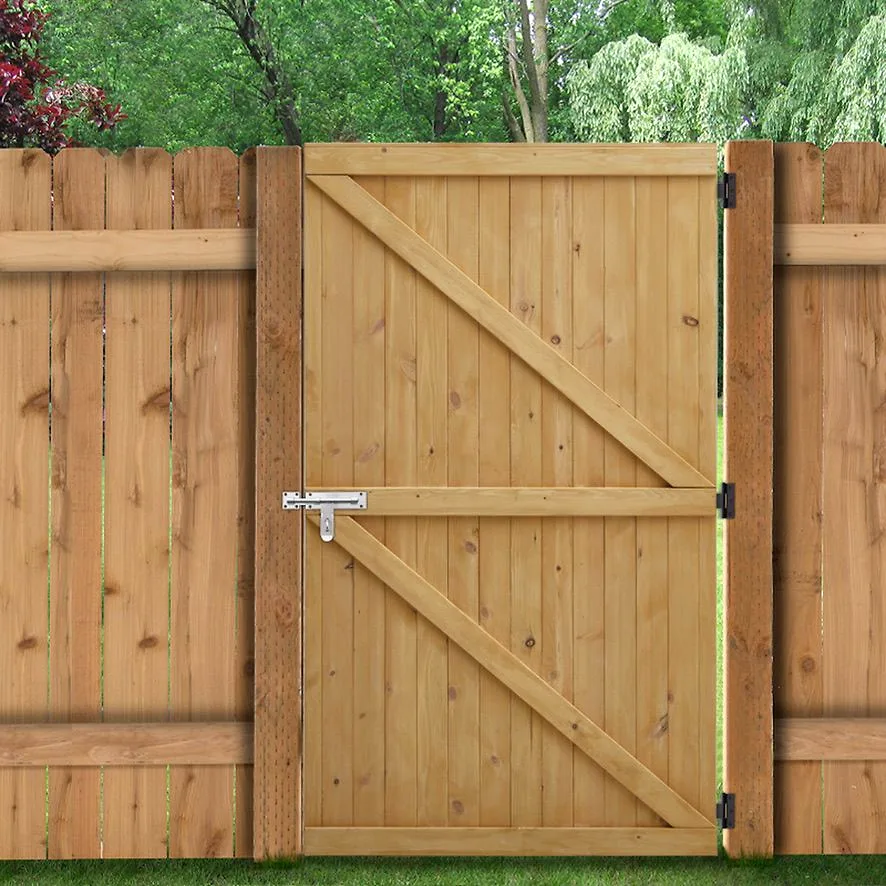
Custom wooden gate fitted within a privacy fence, view 1
Custom timber gate · past projectA custom gate fitted to the surrounding fence.
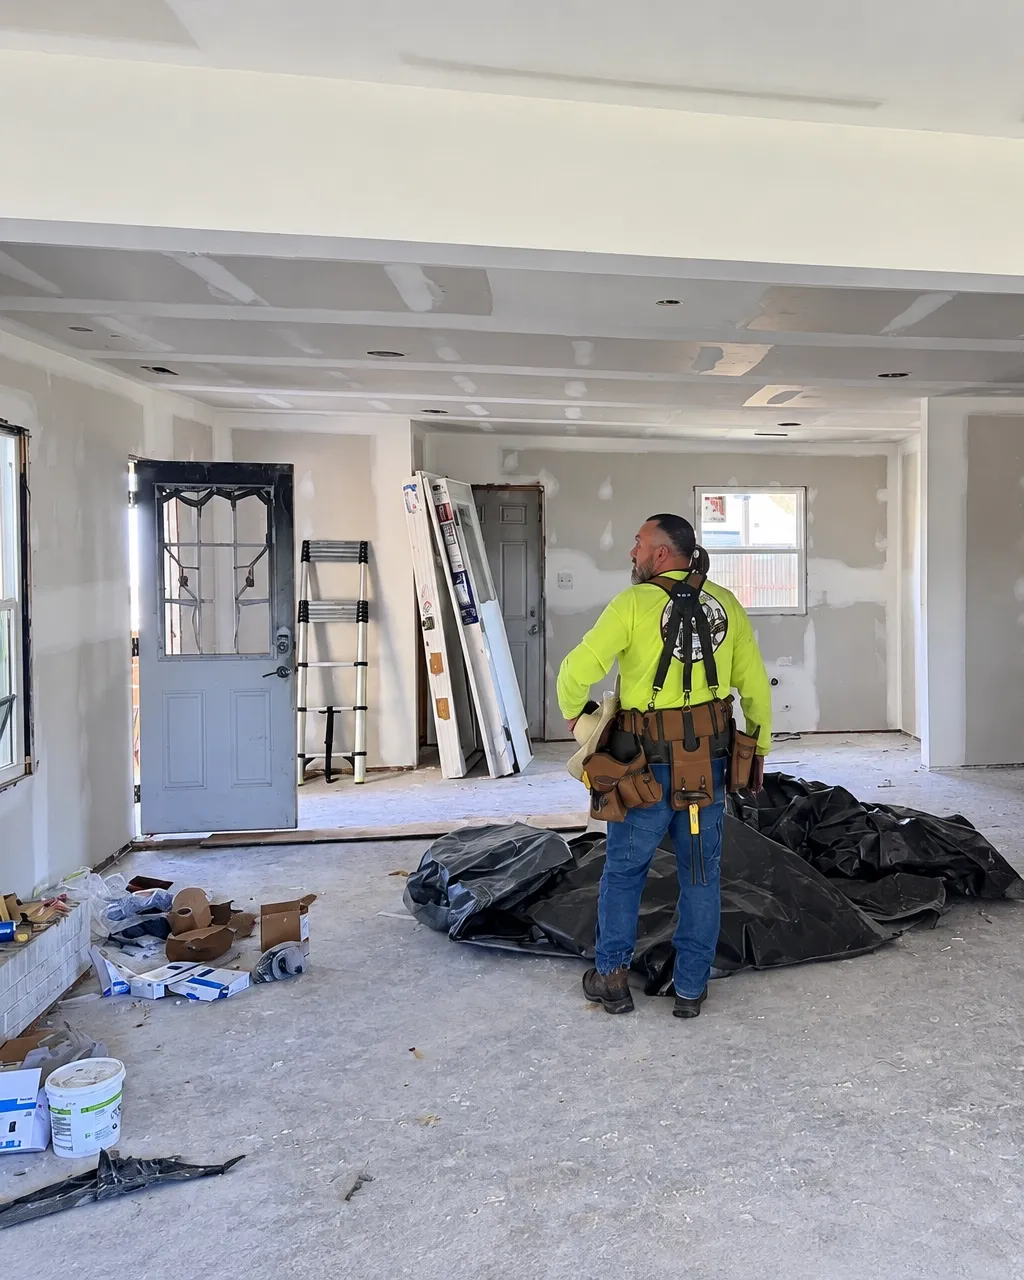
Interior renovation jobsite from a past project, view 1
Interior remodel · past projectA real jobsite photo from a completed past remodel.

Drafting & project plans · past work

Jamie’s hand-drawn and blueprint-style plans show the thought and detail behind previous builds.
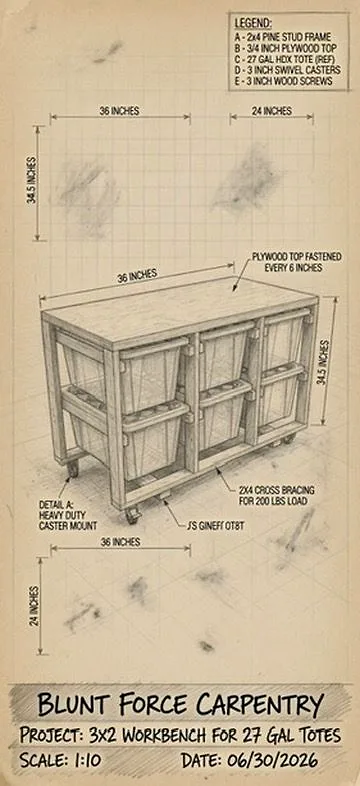
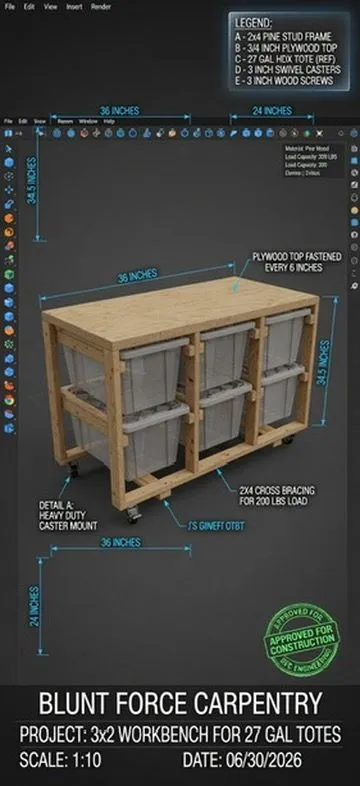
Blue CAD rendering and hand sketch of a custom 3-by-2 workbench for 27-gallon totes, view 1Blue CAD rendering and hand sketch of a custom 3-by-2 workbench for 27-gallon totes, view 2
Workbench design · blue CAD & hand sketchBlue CAD rendering and hand-drawn views of a 3×2 workbench for 27-gallon totes.
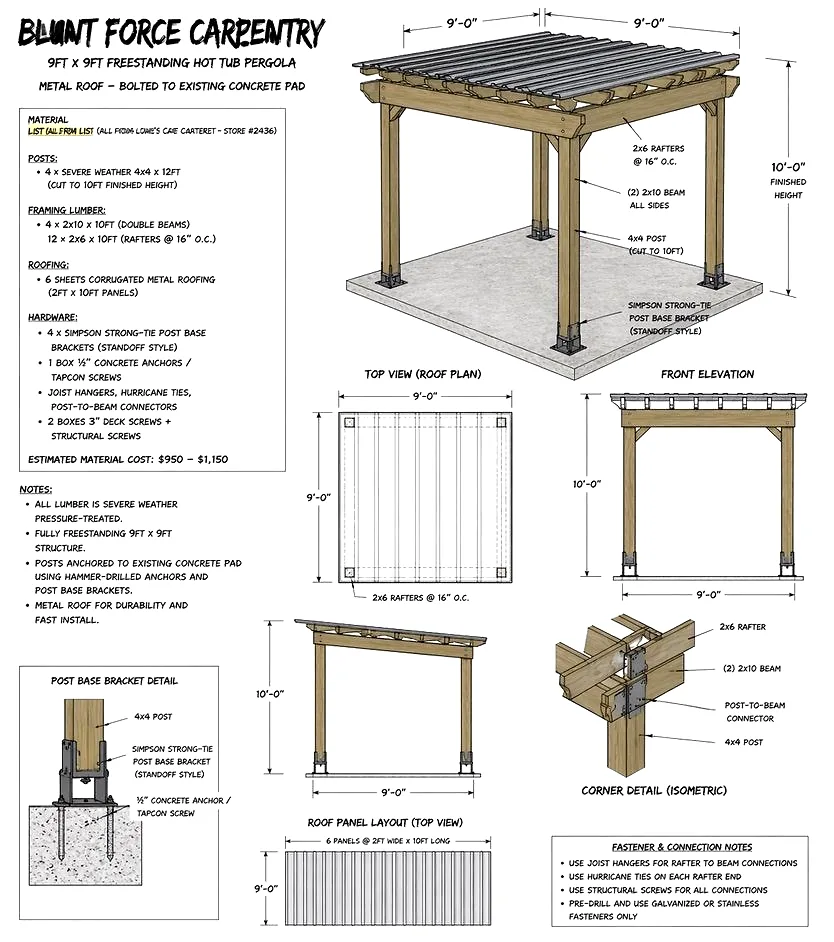
Pergola design drawing with elevations and construction details, view 1
Pergola overview · past shop drawingsPlan, elevations, and details for a previous pergola design.
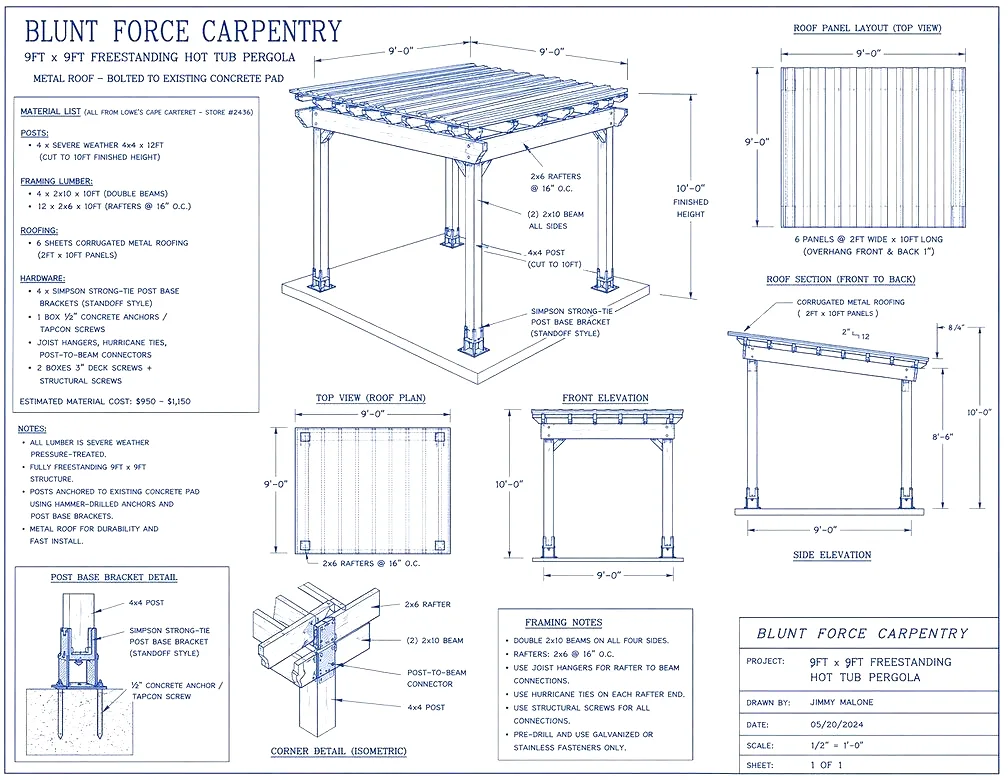
Blueprint-style pergola project drawing, view 1
Pergola blueprint · past planBlueprint-style view from the same drawing archive.
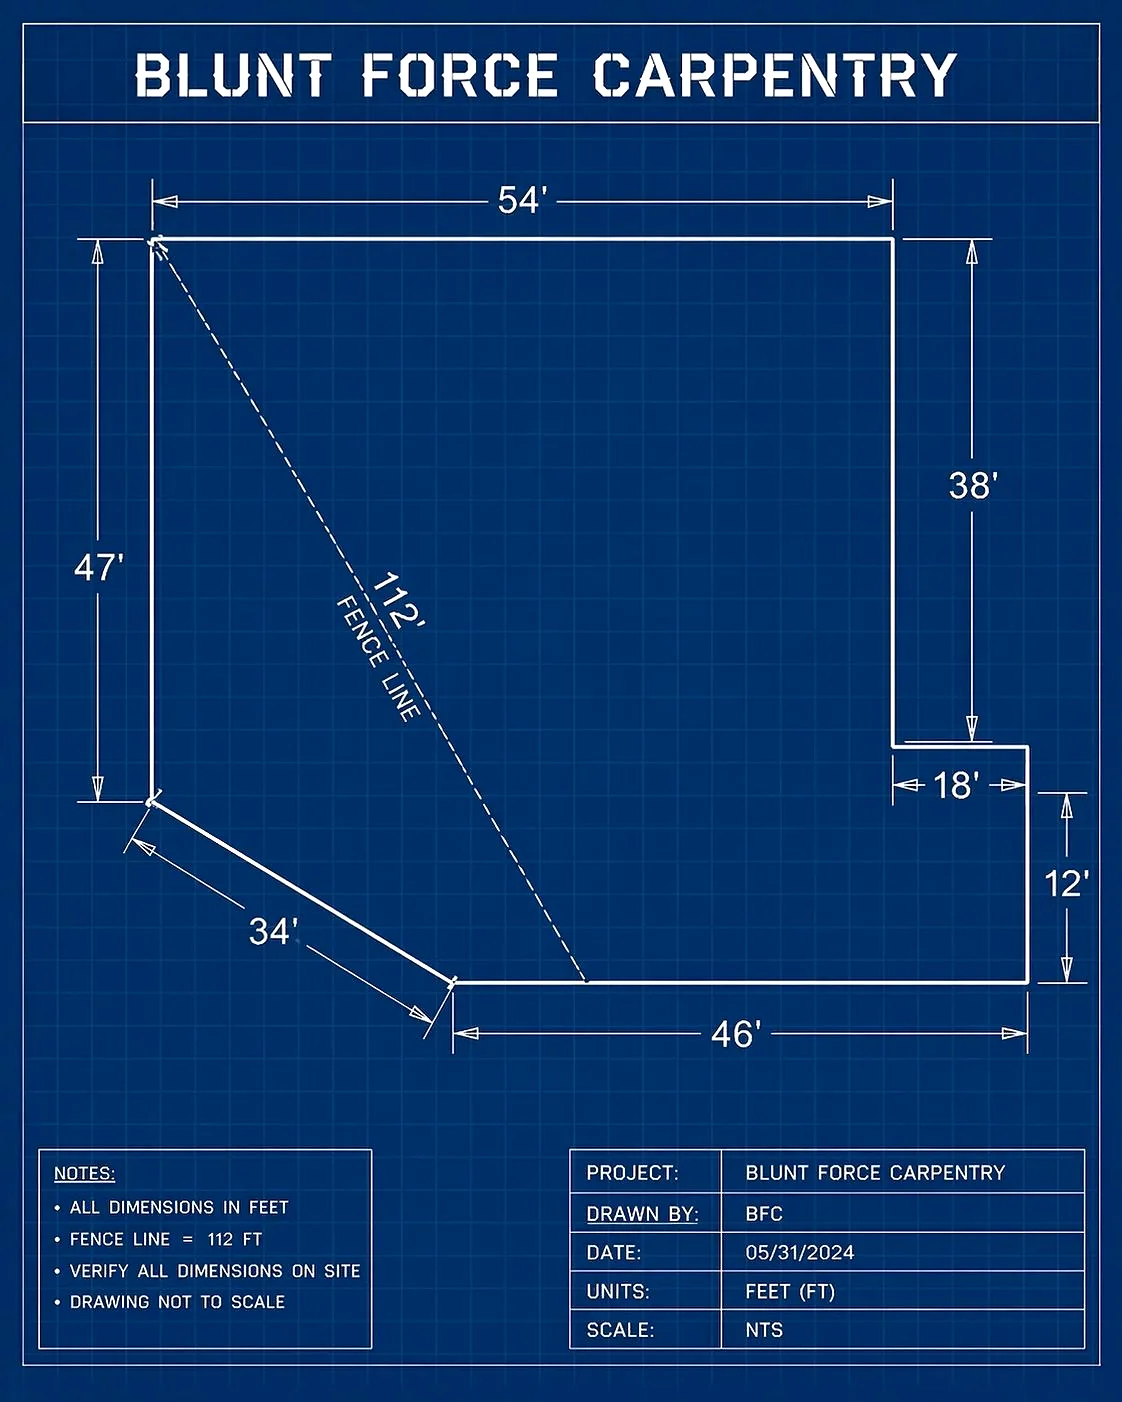
Dimensioned property layout drawing from a past project, view 1
Property layout · past project planA dimensioned property layout from the project archive.

A new direction for now

Have something in mind?

Tell us what you’d like built. Questions about the change? Reach out through the contact page or social media.

Contact Jamie